Leave a Message

Thank you for your message. I will be in touch with you shortly.

Explore Properties
5543 W NAPLES DR
5543 W NAPLES DR
5543 W NAPLES DR
5543 W NAPLES DR
5543 W NAPLES DR
5543 W NAPLES DR
5543 W NAPLES DR
5543 W NAPLES DR
5543 W NAPLES DR
5543 W NAPLES DR
5543 W NAPLES DR
5543 W NAPLES DR
5543 W NAPLES DR
5543 W NAPLES DR
5543 W NAPLES DR
5543 W NAPLES DR
5543 W NAPLES DR
5543 W NAPLES DR
5543 W NAPLES DR
5543 W NAPLES DR
5543 W NAPLES DR
5543 W NAPLES DR
5543 W NAPLES DR
5543 W NAPLES DR
5543 W NAPLES DR
5543 W NAPLES DR
5543 W NAPLES DR
5543 W NAPLES DR
5543 W NAPLES DR
5543 W NAPLES DR
5543 W NAPLES DR
5543 W NAPLES DR
5543 W NAPLES DR
5543 W NAPLES DR
5543 W NAPLES DR
5543 W NAPLES DR
5543 W NAPLES DR
5543 W NAPLES DR
5543 W NAPLES DR
5543 W NAPLES DR
5543 W NAPLES DR
5543 W NAPLES DR
SEE ALL PHOTOS
5543 W NAPLES DR
5543 W NAPLES DR
5543 W NAPLES DR
5543 W NAPLES DR
5543 W NAPLES DR
5543 W NAPLES DR
5543 W NAPLES DR
5543 W NAPLES DR
5543 W NAPLES DR
5543 W NAPLES DR
5543 W NAPLES DR
5543 W NAPLES DR
5543 W NAPLES DR
5543 W NAPLES DR
5543 W NAPLES DR
5543 W NAPLES DR
5543 W NAPLES DR
5543 W NAPLES DR
5543 W NAPLES DR
5543 W NAPLES DR
5543 W NAPLES DR
5543 W NAPLES DR
5543 W NAPLES DR
5543 W NAPLES DR
5543 W NAPLES DR
5543 W NAPLES DR
5543 W NAPLES DR
5543 W NAPLES DR
5543 W NAPLES DR
5543 W NAPLES DR
5543 W NAPLES DR
5543 W NAPLES DR
5543 W NAPLES DR
5543 W NAPLES DR
5543 W NAPLES DR
5543 W NAPLES DR
5543 W NAPLES DR
5543 W NAPLES DR
5543 W NAPLES DR
5543 W NAPLES DR
5543 W NAPLES DR
5543 W NAPLES DR
Sold

5543 W NAPLES DR

5543 W NAPLES DR, Highland, UT 84003

Price Upon Request

5543 W NAPLES DR

4 Beds 3 Baths 2,172 Sq.Ft. 871.2 Sq.Ft.

Description

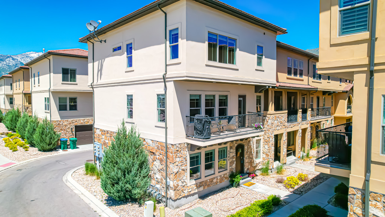
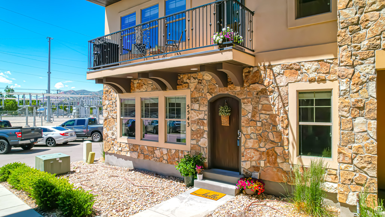
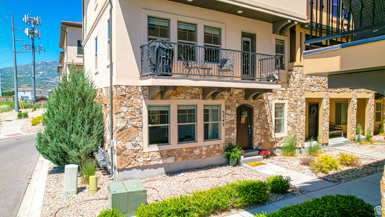
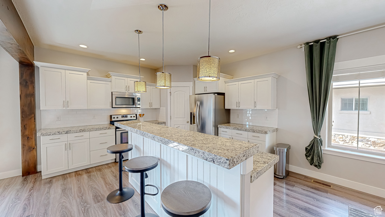
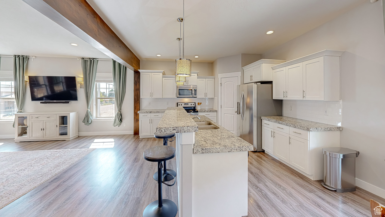
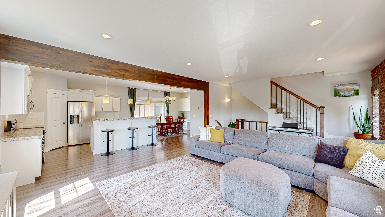
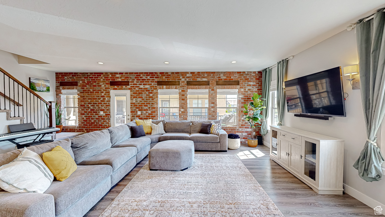
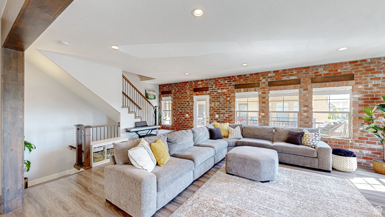
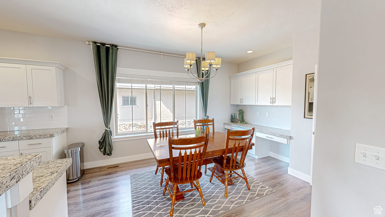
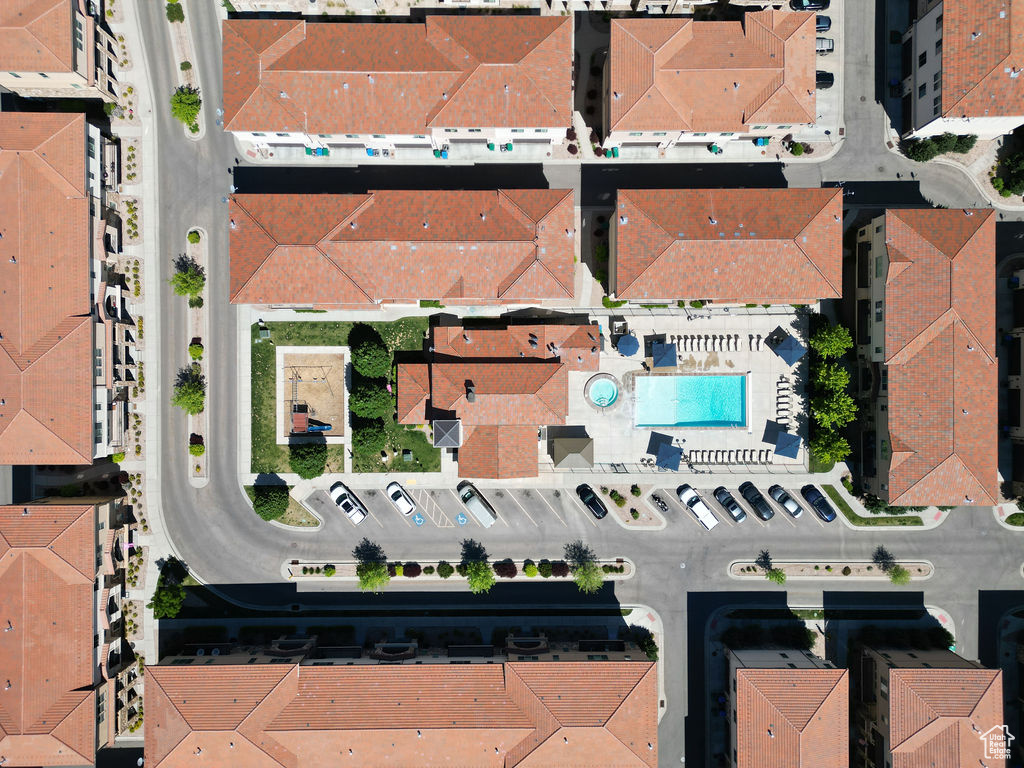
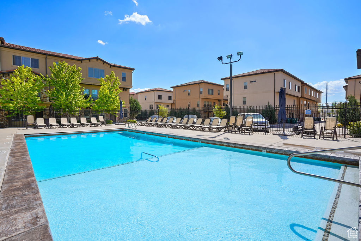
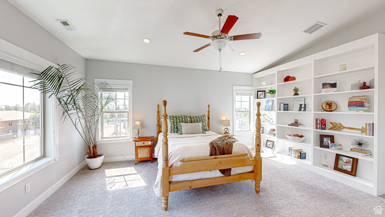
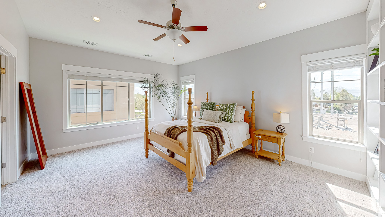
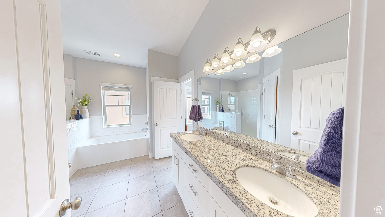
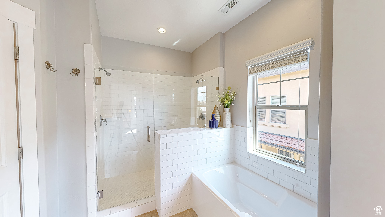
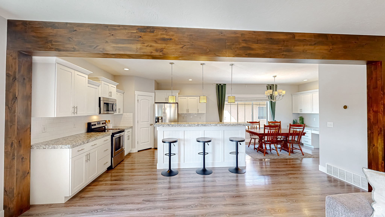
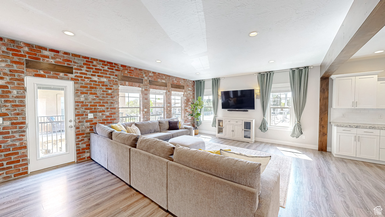
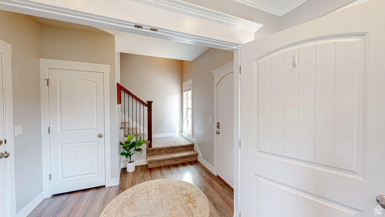
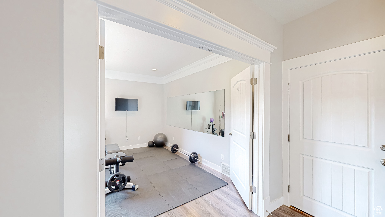
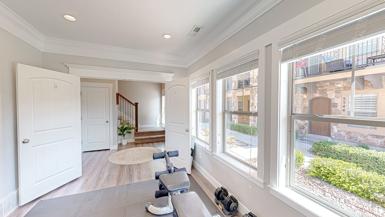
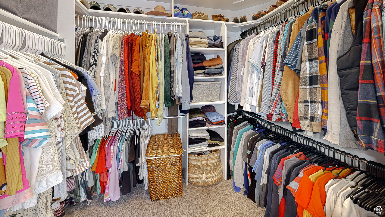
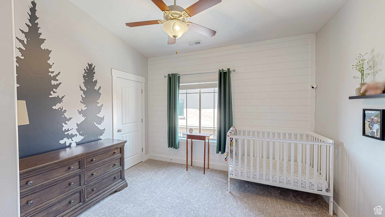
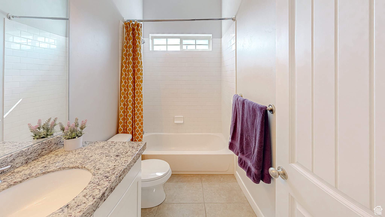
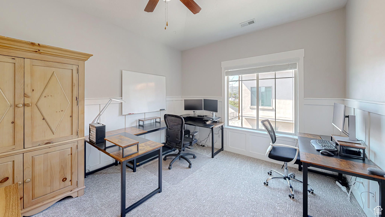
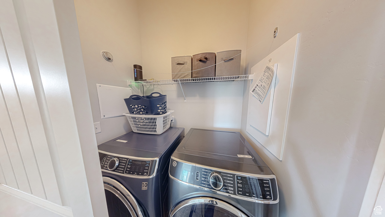
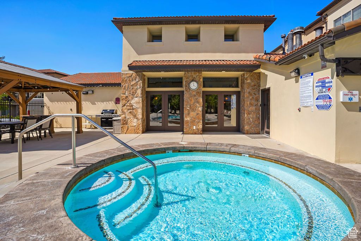
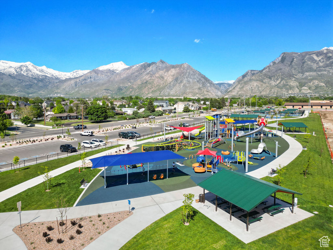
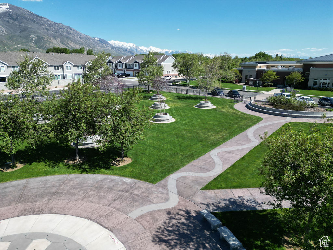
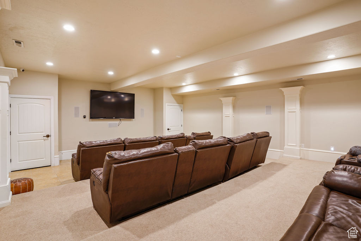
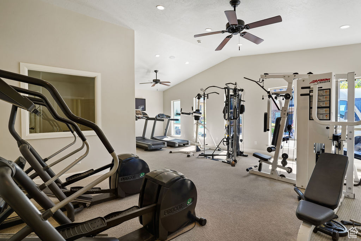
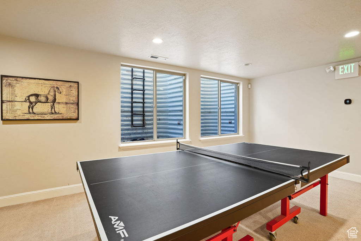
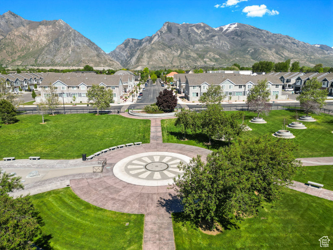
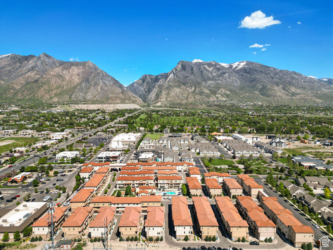
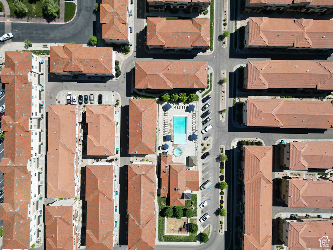
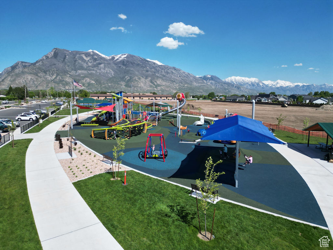
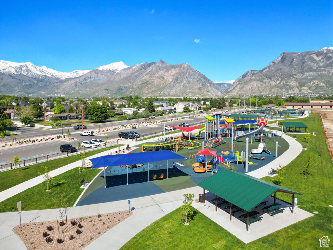
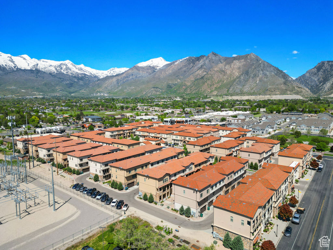
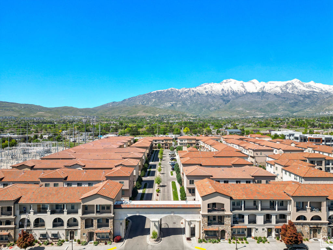
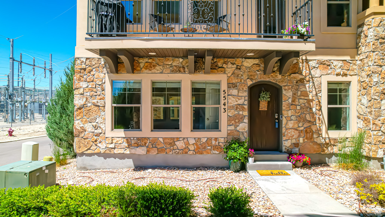
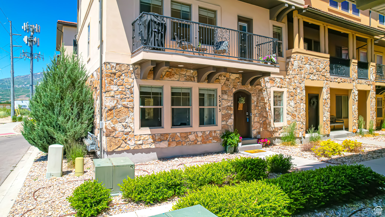
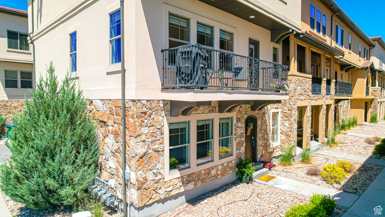
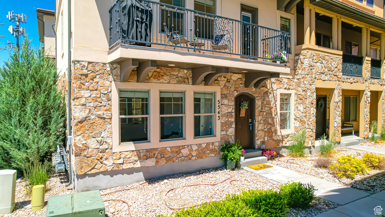
Be sure to check out the 3D tour by clicking on the tour button. This end-unit town home is full of incredible upgrades and is located in a highly sought after Highland neighborhood. This home offers an open floor plan with tons of large windows and natural light throughout. The main floor features LVP flooring, 42" staggered white soft-close cabinets, granite countertops, stainless appliances, 9ft ceilings, and tons of recessed lighting. High end finishes include an interior brick wall and a decorative wood ceiling beam. The master suite boasts a built-in book case, double vanities, large shower with double shower heads, euro glass, walk in closet, vaulted ceilings, and a separate tub. There is a large balcony off the main floor that is perfect for relaxing or grilling. The garage is oversized with a storage closet and additional built in shelving. There is a flex room that can be used for an exercise room, living room, or office and if desired, the HOA allows it to be used for a business purposes.. The HOA has a beautiful pool, spa, gym, and internet is included. There is a city park with a splash pad right next door and a brand new disability park as well as numerous walking and biking trails are just a short walk away.

Share Property

Location

5543 W NAPLES DR, Highland, UT 84003

Status

Sold

Date Sold

September 27, 2024
Aren Bybee

Aren Bybee

Features & Amenities

Interior

  • total bedrooms4
  • Total bathrooms3
  • full bathrooms2
  • half bathroom1
  • Laundry room Electric Dryer Hookup
  • Flooring Carpet, Tile
  • APPLIANCES Refrigerator
  • other interior Features Bath: Primary, Bath: Sep Tub/Shower, Closet: Walk-In, Den/Office, Great Room, Range/Oven: Free Stdng, Vaulted Ceilings, Granite Countertops, Smart Thermostat(s)

Area & Lot

  • Status Sold
  • Date Sold September 27, 2024
  • Living Area2,172 Sq.Ft.
  • Total Area2,172 Sq.Ft.
  • Lot Area871.2 Sq.Ft.
  • MLS® ID1999674
  • TypeTownhouse
  • YEAR BUILT2015
  • NeighborhoodHighland
  • Architecture StylesTownhouse, Row-end
  • View DescriptionMountain(s)
  • Elementary SchoolHighland
  • Middle SchoolMt Ridge
  • High SchoolLone Peak
  • School DistrictAlpine

Exterior

  • STORIES3
  • Garage Space2.0
  • water SourceCulinary
  • utilitiesNatural Gas Connected, Electricity Connected, Sewer Connected, Sewer: Public, Water Connected
  • roofTile
  • lot featuresSidewalks, Sprinkler: Auto-Full, View: Mountain
  • parkingParking: Uncovered
  • HEAT TYPEForced Air, Gas: Central
  • AIR CONDITIONINGCentral Air
  • sewerSewer: Connected, Sewer: Public
  • HOA AmenitiesClubhouse, Fitness Center, Insurance, Maintenance, Pet Rules, Pets Permitted, Picnic Area, Playground, Pool, Sauna, Snow Removal, Spa/Hot Tub
  • other exterior FeaturesDeck, Covered, Double Pane Windows, Entry (Foyer)

Financial

  • Price Upon Request
  • Zoning Multi-Family
View Virtual Tour

Work with Amanda

Are you looking to buy or sell in Utah? I'd love to become your trusted real estate resource. I look forward to connecting with you!

Follow Us on Instagram