Leave a Message

Thank you for your message. I will be in touch with you shortly.

Explore Properties
858 E 600 S
858 E 600 S
858 E 600 S
858 E 600 S
858 E 600 S
858 E 600 S
858 E 600 S
858 E 600 S
858 E 600 S
858 E 600 S
858 E 600 S
858 E 600 S
858 E 600 S
858 E 600 S
858 E 600 S
858 E 600 S
858 E 600 S
858 E 600 S
858 E 600 S
858 E 600 S
858 E 600 S
858 E 600 S
858 E 600 S
858 E 600 S
858 E 600 S
858 E 600 S
858 E 600 S
858 E 600 S
858 E 600 S
858 E 600 S
858 E 600 S
858 E 600 S
858 E 600 S
858 E 600 S
858 E 600 S
858 E 600 S
858 E 600 S
858 E 600 S
858 E 600 S
858 E 600 S
858 E 600 S
858 E 600 S
858 E 600 S
858 E 600 S
858 E 600 S
858 E 600 S
858 E 600 S
858 E 600 S
858 E 600 S
858 E 600 S
858 E 600 S
858 E 600 S
858 E 600 S
858 E 600 S
858 E 600 S
858 E 600 S
858 E 600 S
858 E 600 S
858 E 600 S
858 E 600 S
SEE ALL PHOTOS
858 E 600 S
858 E 600 S
858 E 600 S
858 E 600 S
858 E 600 S
858 E 600 S
858 E 600 S
858 E 600 S
858 E 600 S
858 E 600 S
858 E 600 S
858 E 600 S
858 E 600 S
858 E 600 S
858 E 600 S
858 E 600 S
858 E 600 S
858 E 600 S
858 E 600 S
858 E 600 S
858 E 600 S
858 E 600 S
858 E 600 S
858 E 600 S
858 E 600 S
858 E 600 S
858 E 600 S
858 E 600 S
858 E 600 S
858 E 600 S
858 E 600 S
858 E 600 S
858 E 600 S
858 E 600 S
858 E 600 S
858 E 600 S
858 E 600 S
858 E 600 S
858 E 600 S
858 E 600 S
858 E 600 S
858 E 600 S
858 E 600 S
858 E 600 S
858 E 600 S
858 E 600 S
858 E 600 S
858 E 600 S
858 E 600 S
858 E 600 S
858 E 600 S
858 E 600 S
858 E 600 S
858 E 600 S
858 E 600 S
858 E 600 S
858 E 600 S
858 E 600 S
858 E 600 S
858 E 600 S
Sold

858 E 600 S

858 E 600 S, Santaquin, UT 84655

Price Upon Request

858 E 600 S

5 Beds 3 Baths 4,170 Sq.Ft. 0.41 Acres

Description

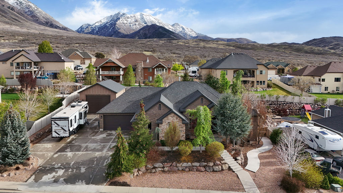
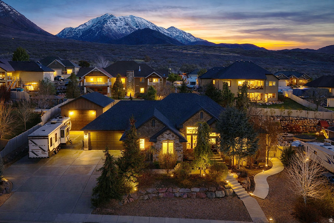
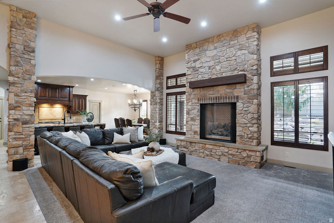
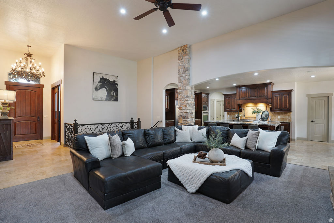
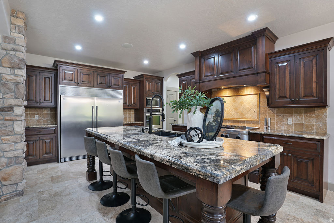
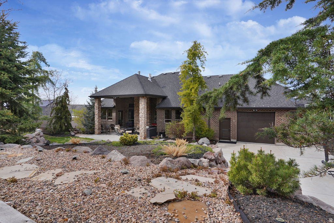
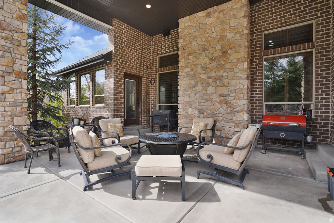
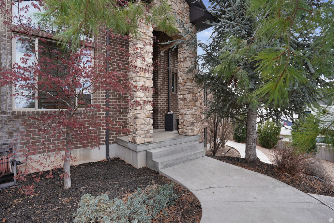
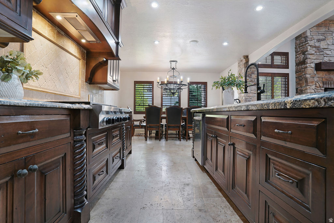
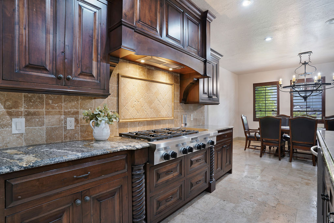
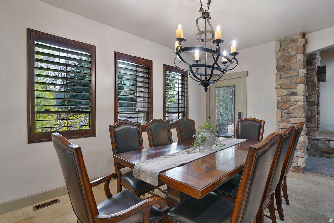
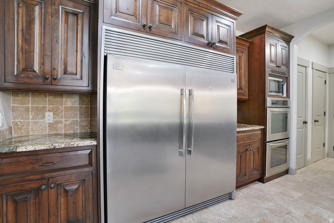
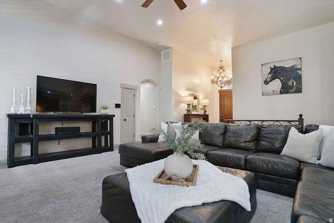
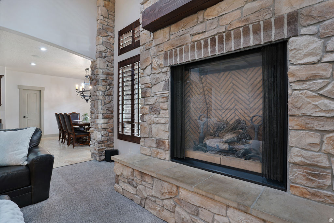
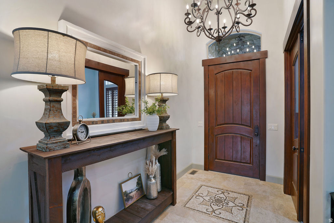
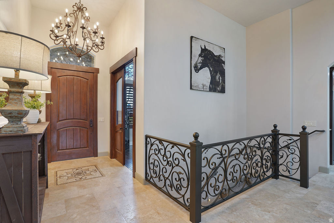
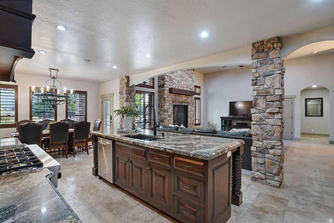
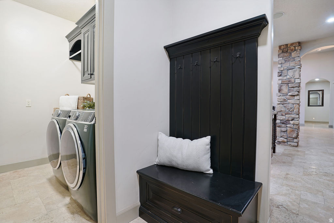
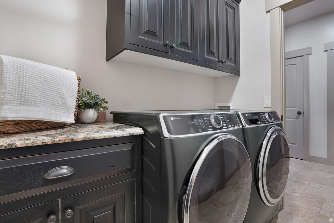
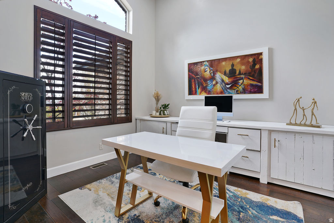
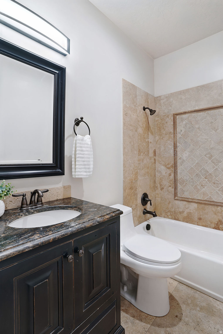
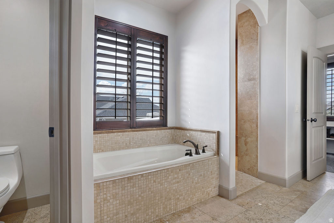
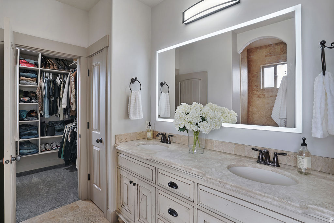
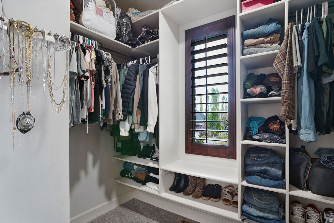
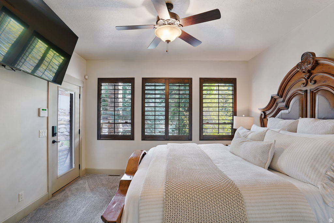
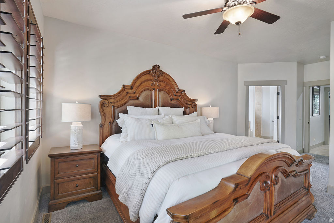
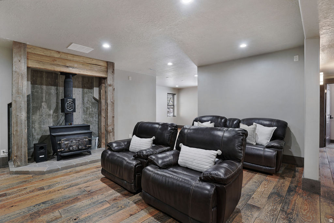
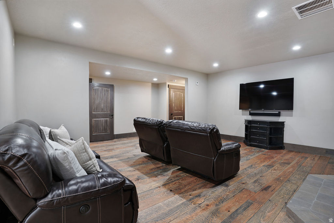
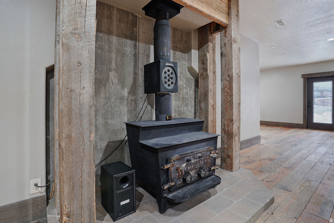
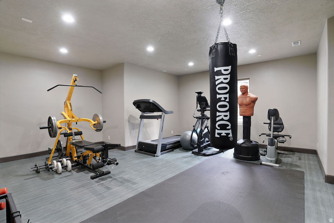
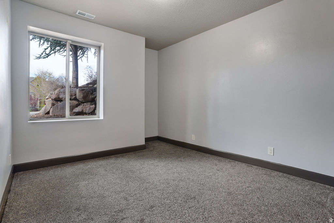
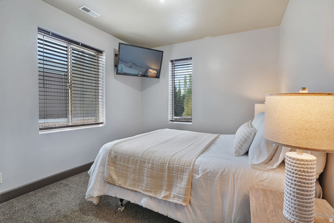
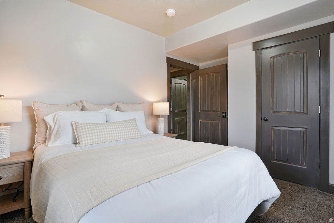
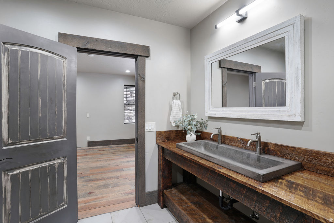
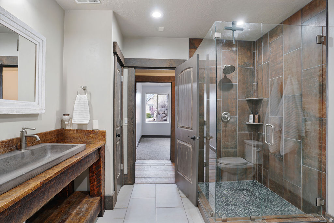
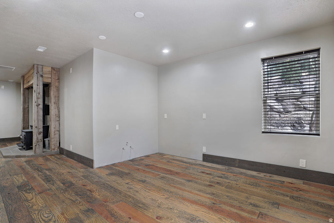
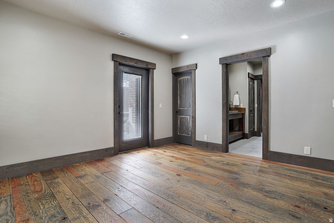
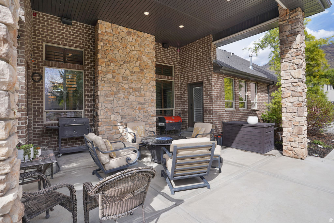
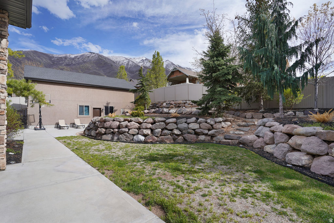
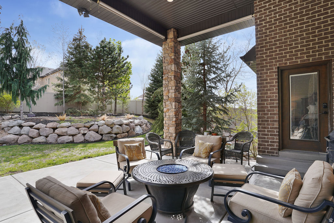
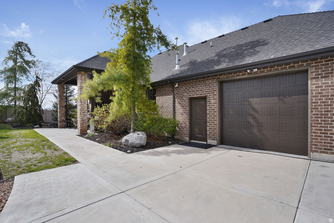
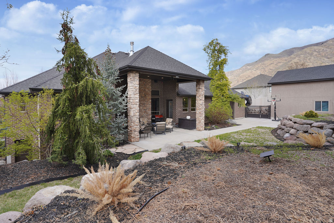
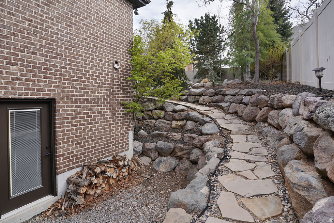
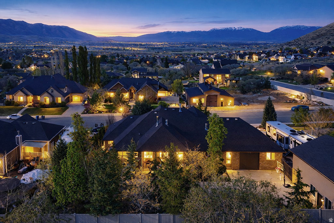
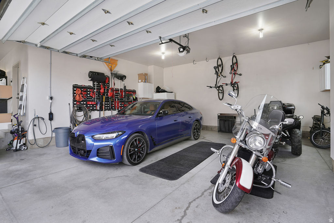
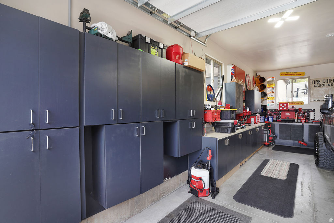
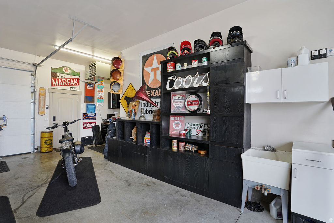
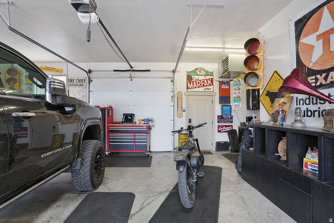
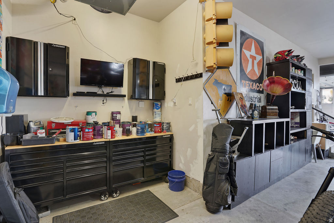
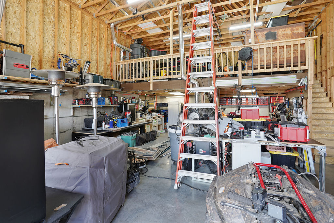
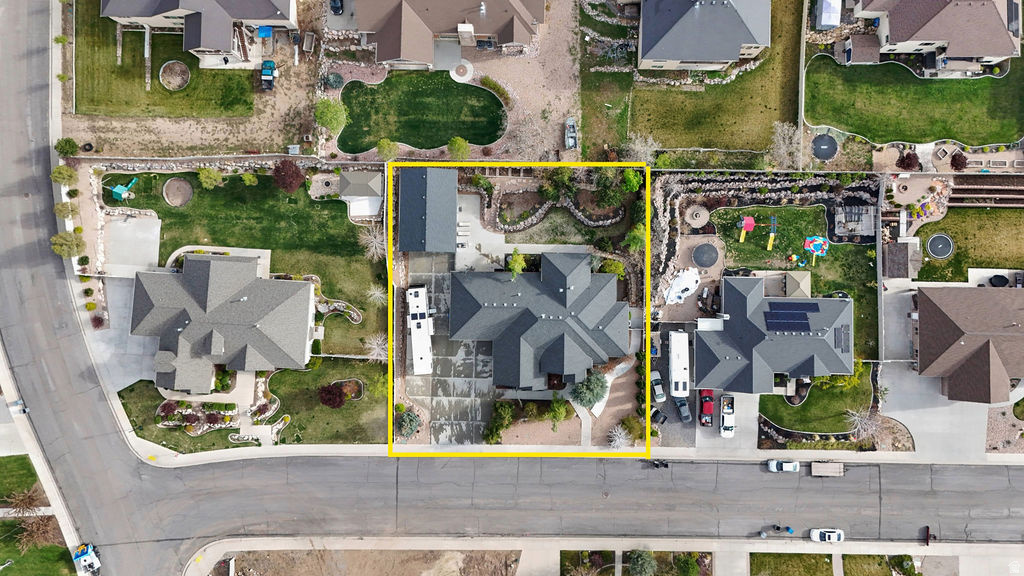
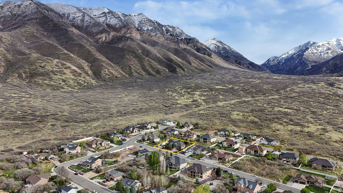
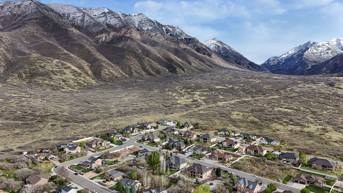
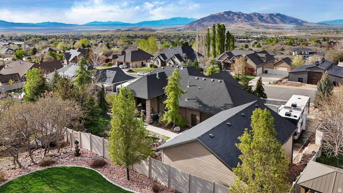
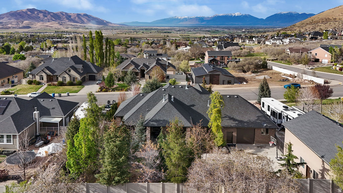
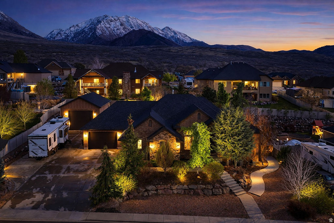
Be sure to check out the 3D and drone video tours by clicking on the tour button. This original-owner custom home is ideally situated on a quiet street in one of Santaquin's most desirable areas near the mouth of the canyon, offering stunning views and a spacious .41-acre lot with beautifully landscaped grounds, mature trees, and garden boxes. The full brick exterior is complemented by an enormous attached six-car garage with a rear pull-through door, along with a separate detached three-car garage/workshop equipped with a rail hoist and dust collection system. Inside, the home features 9-foot ceilings throughout, with select spaces opening up to impressive 14-foot ceilings. Additional highlights include plantation shutters, whole-home audio, and a thoughtfully designed layout with a formal living room or office off the foyer. The kitchen is well-appointed with double ovens, a separate gas range, granite countertops, and a tile backsplash, while the inviting living spaces include both a gas fireplace and a wood-burning stove. The spacious master suite offers a walk-in shower, separate tub, double vanities, and a walk-in closet. The fully finished walkout basement boasts 9-foot ceilings, an exercise room, and is already stubbed for a kitchenette, offering excellent potential for an accessory apartment. Additional highlights include a huge covered patio, 2x6 exterior construction with upgraded insulation, a water softener, and built-in laundry cabinetry, making this home a rare combination of quality, space, and versatility.

Share Property

Location

858 E 600 S, Santaquin, UT 84655

Status

Sold

Date Sold

July 9, 2026
Aren Bybee

Aren Bybee

Features & Amenities

Interior

  • total bedrooms5
  • Total bathrooms3
  • full bathrooms3
  • Laundry room Electric Dryer Hookup
  • Flooring Carpet, Tile
  • APPLIANCES Freezer, Microwave, Refrigerator, Water Softener Owned
  • other interior Features Basement Apartment, Bath: Primary, Bath: Sep Tub/Shower, Closet: Walk-In, Den/Office, Gas Log, Great Room, Oven: Double, Oven: Gas, Oven: Wall, Range: Gas, Granite Countertops, Video Door Bell(s), Smart Thermostat(s)

Area & Lot

  • Status Sold
  • Date Sold July 9, 2026
  • Living Area4,170 Sq.Ft.
  • Total Area4,170 Sq.Ft.
  • Lot Area0.41 Acres
  • MLS® ID2149791
  • TypeResidential
  • YEAR BUILT2010
  • NeighborhoodSantaquin
  • Architecture StylesRambler/Ranch
  • View DescriptionLake, Mountain(s), Valley
  • Elementary SchoolOrchard Hills
  • Middle SchoolPayson Jr
  • High SchoolPayson
  • School DistrictNebo

Exterior

  • STORIES2
  • Garage Space9.0
  • water SourceCulinary, Irrigation: Pressure
  • utilitiesNatural Gas Connected, Electricity Connected, Sewer Connected, Sewer: Public, Water Connected
  • roofAsphalt
  • lot featuresCurb Gutter, Fenced: Full, Secluded, Sidewalks, Sprinkler: Auto-Full, Terrain: Grad Slope, View: Lake, View: Mountain, View: Valley, Drip Irrigation: Auto-Full
  • parkingRv Parking
  • HEAT TYPEForced Air, Gas: Central
  • AIR CONDITIONINGCentral Air
  • sewerSewer: Connected, Sewer: Public
  • Disability FeaturesSingle Level Living
  • other exterior FeaturesBasement Entrance, Double Pane Windows, Entry (Foyer), Patio: Covered, Walkout

Financial

  • Price Upon Request
  • Zoning Single-Family
View Virtual Tour

Work with Amanda

Are you looking to buy or sell in Utah? I'd love to become your trusted real estate resource. I look forward to connecting with you!

Follow Us on Instagram